Wood alone doesn’t keep the heat out
Winter has long shaped the construction industry. Now, the summer heat is putting architecture and the real estate sector to a new test. Even sustainable wood-frame buildings require a precise interplay of location, materials, thermal mass, shading, ventilation, and cooling.

On September 3, World-Architects and shading specialist Griesser discussed heat management in timber construction at the Architekturforum Zürich. The focus was not on a single technical solution. What matters most is the interplay between design, construction, material selection, thermal mass, nighttime cooling, and exterior sun protection.
This insight applies to the entire construction process. Summer comfort begins with urban planning, the placement of a building, and its orientation. It is determined by the façade, window areas, and low-lying rooms, as well as by how the building is operated.
A Wooden Building Under Scrutiny
Blumer Lehmann’s headquarters, scheduled for completion in 2024, is located at the Erlenhof in Gossau, Canton of St. Gallen. K&L Architekten designed the reception and office building as a five-story wooden structure with a central, multi-story atrium.
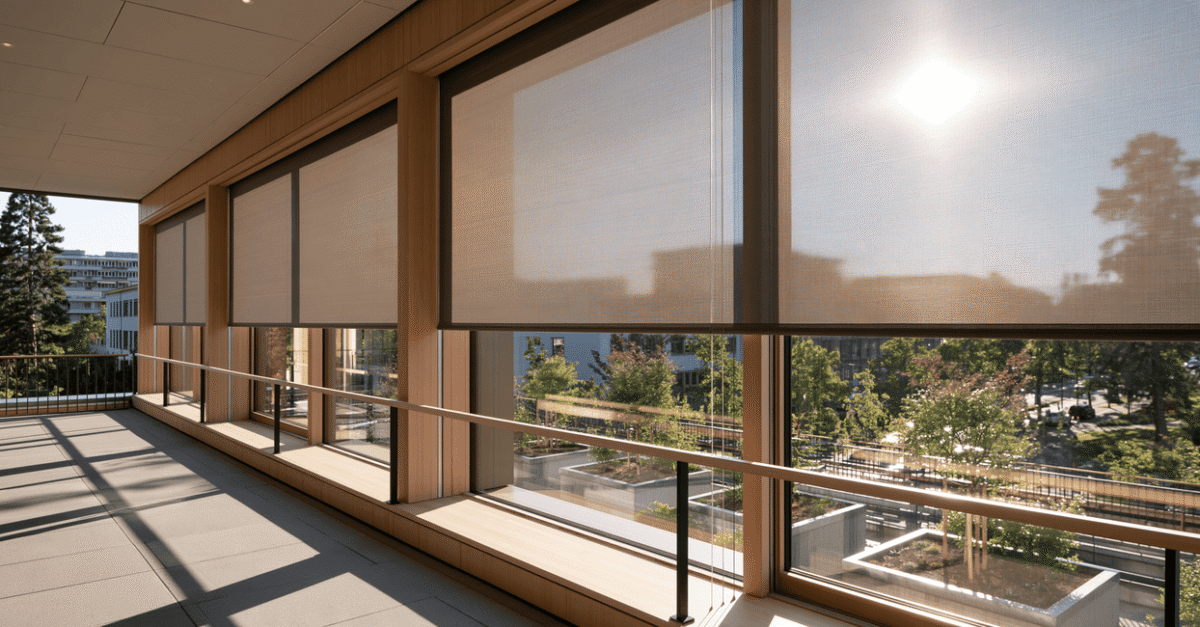
The building incorporates multiple levels of heat protection. A covered atrium, controllable windows, nighttime cooling, and a heat pump utilizing geothermal energy via active piles are all part of the concept. The wraparound balconies on three sides and external fabric awnings reduce direct heat gain.
The first hot summer reveals limitations
The field test yielded mixed results. During prolonged periods of high temperatures, nighttime cooling became less effective. In contrast, free cooling via the geothermal system continued to function. On the top floor, indoor comfort suffered, which is why additional window sashes are to be motorized.
This example illustrates the crux of the new challenge. Passive measures remain indispensable. However, during tropical nights, they are not always sufficient. Buildings therefore need robust designs that function even when the outside air barely cools down at night.
Standards Look Ahead
The industry is responding to climate change. Under the Minergie standard, summer heat protection must be verified based on future climate data, effective with the 2023 standard revision. Weather data for the year 2035 applies to certification. Under standard occupancy, a Minergie residential building must not exceed 26.5 degrees for more than 100 hours per year.
This calculation method represents progress. It forces planners to consider not only past summers but also future heat stress. Minergie also provides scenarios through 2060 and data on the urban heat island effect.
The city is building
Heat resilience doesn’t end at the property line. Green open spaces, unpaved areas, shaded paths, trees, and water-sensitive design reduce heat stress in the neighborhood. Dense urban development therefore does not require less city, but rather smarter surfaces and cooler outdoor spaces.
Wood construction remains a key component of climate-friendly building. However, its climate benefits do not absolve us of the responsibility to ensure summer comfort. In the future, good architecture will be judged by whether it remains a place to work, live, and relax even after a hot night.