Three projects make up the new center
Dietikon is experiencing a remarkable construction boom. Three projects in the city center symbolize this new era: the historic Krone site, the Löwenzentrum, and the Florahof. All three are located in close proximity to one another, and all three are permanently changing the face of the city.
The heart of the city is beating again
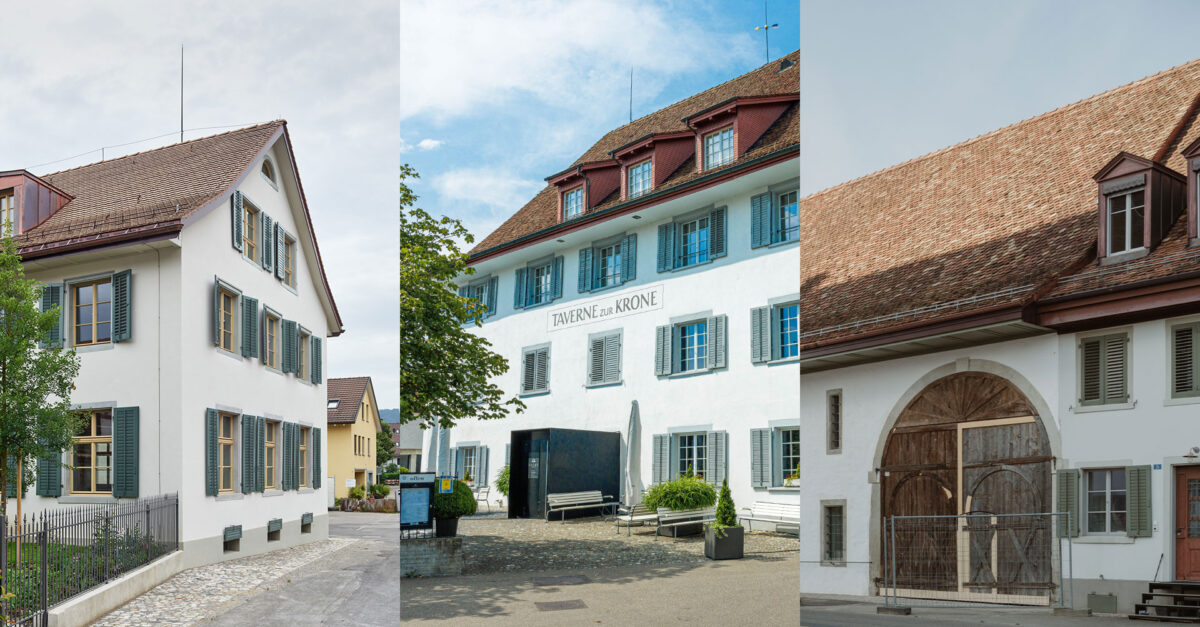
The historic Kronenareal is located in the heart of Dietikon, right on the Reppisch, a tributary of the Limmat. For centuries, this centrally located neighborhood has been a place of exchange, craftsmanship, enjoyment, and community for the region. The “Taverne zur Krone” was first mentioned in historical records as early as 1259. Buildings such as the Alte Metzg and the former washhouse date back to 1688. They are a defining part of Dietikon’s identity.
The city takes great care to preserve this heritage. With respect and a keen eye for detail, it is renovating building by building and redesigning public spaces. The “Taverne zur Krone,” stylishly renovated by the renowned Swiss architect Tilla Theus, and the “Zehntenscheune”—now a center for culture and community—already serve as a bridge between the past and the future. The old building department office has also been renovated and is ready for use as a studio.
The Alte Metzg and the former laundry house are being restored and await revitalization with fresh ideas. The entire surrounding area is also undergoing a comprehensive redesign. The “Back to the Roots” project by Skala Landschaft Stadt Raum and S2 Architekten won over the jury with a “sensitive and poetic overall vision” that creates a harmonious whole using just a few elements. Squares and connecting paths will be enhanced with seating areas and shade-providing trees. Behind the old laundry house, seating steps will provide direct access to the Reppisch River.
The Krone site is conceived as part of a larger network of open spaces. It connects the bustling pedestrian zones in the city center to the east with the banks of the Reppisch to the west. Zehntenplatz will be developed as a paved, identity-defining gathering place with a fountain and pergola, while Hedingerplatz will serve as an open public space for a variety of uses. The impression of a parking lot is deliberately minimized. The striking pine trees will be preserved and, as space-defining elements, will shape the new outdoor space.
With this diverse range of indoor and outdoor spaces, an attractive hub for leisure, culture, and dining is being created—a true favorite spot for the people of Dietikon and the Limmat Valley.
Renovation with a Vision
Just a few minutes’ walk away, at the corner of Löwenstrasse and Zentralstrasse, stands the Löwenzentrum, a residential and commercial building from 1988 with approximately 18,000 m² of floor space. The Zurich Investment Foundation, as the owner, has commissioned SPPA Architects to carry out the comprehensive renovation.
The existing structure will be preserved but expanded with a new penthouse level. Office spaces and technical rooms that are no longer needed will be converted into 38 new apartments. At the same time, the ground-floor areas will be upgraded. Entrances will be relocated to the exterior, the connection between Zentralstrasse and Löwenstrasse will be strengthened, and more space for pedestrians will be created, enhancing the quality of the public space. Sustainable measures such as greening and solar panels are an integral part of the concept. Construction is scheduled to begin in fall 2026.
New Life for the Former Regina Department Store
Directly across from the Löwenzentrum, at Zentralstrasse 12–16, the third major urban development project—the Florahof—awaits. The project is being developed by the Planzer Transport AG Pension Fund. The architectural design is by Oxid Architektur in collaboration with Atelier Burkhalter Sumi.
At its heart is the historic, former Regina department store, built in 1964 and known for its distinctive exposed-concrete façade with artistic embellishments. Three building structures will form an urban triad around a tree-lined courtyard.
The former Regina building is planned to house retail spaces on the ground floor, while the four-story wooden addition will contain apartments. A corner structure made of wood encloses the courtyard from the street, and the arcade-like, recessed ground floor is intended for commercial use. The Florahof, with a green courtyard and trees, serves as a communal outdoor space.
Dietikon’s city center is becoming denser, greener, and more vibrant—with respect for what already exists and an eye toward the future.