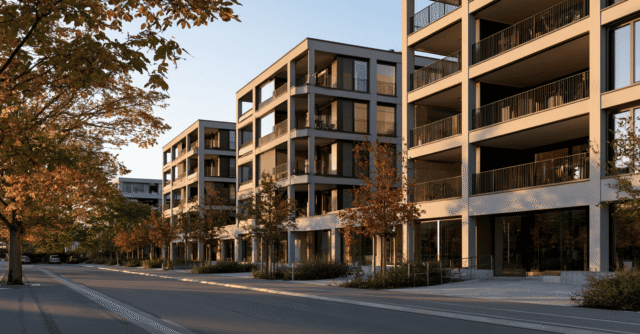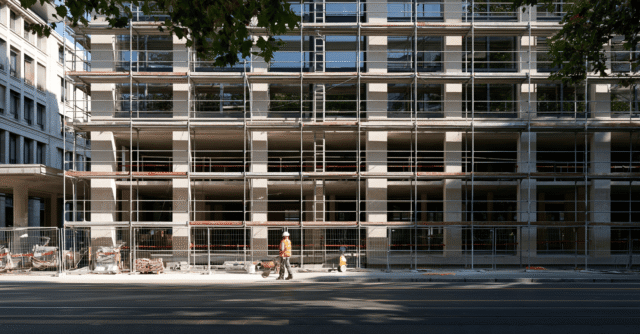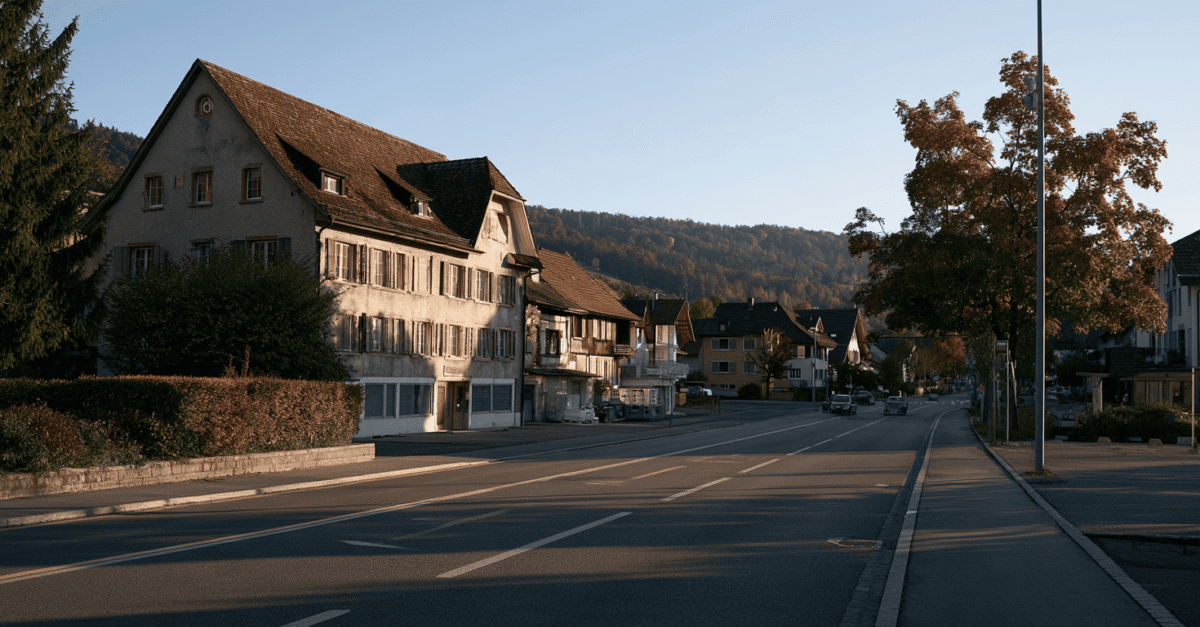

The public consultation period runs from 30 October to 30 November 2026. The application submitted for Hauptstrasse 44 involves the demolition of the existing building and the construction of a new block of flats with an underground car park and an access structure. Galliker Liegenschaften AG is the developer, and the project is being designed by Staub Architekten AG in Möhlin.
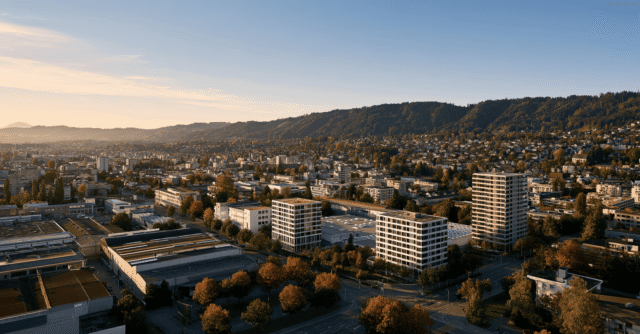
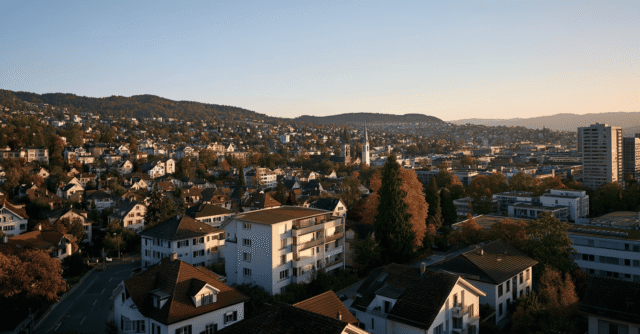
This development is more than just an individual project for the town centre. The Mitteldorf development plan covers an area of around 6,000 square metres along Hauptstrasse and allows for a high-density redevelopment comprising four new buildings, the preservation of the community centre and a partially public underground car park. Even the planning report submitted for public consultation envisaged flats and commercial uses on the private plots along the main road.
Eleven rental flats to kick things off
According to the details published, eleven rental flats are planned for the first new building. The plans include seven 2.5- and 3.5-room flats, as well as four maisonette flats with a terraced house feel. There will also be a commercial space on the ground floor. The developers estimate construction costs at 8.21 million Swiss francs.
The project also includes outdoor spaces clearly designed with family living in mind. Plans include a play area of around 105 square metres with a natural playground, as well as further play areas along the Möhlinbach stream. A photovoltaic system is planned for the roof.
Underground car park extends beyond the detached house
The main focus lies below ground level. The design plan provides for all buildings to be connected to a shared underground car park with around 57 parking spaces. The first planning application, which has now been published, initially includes 15 parking spaces. According to the planning report, the overall concept also includes four mandatory parking spaces for public use by the local authority, as well as ten public car park spaces in the town centre. The entrance and exit are to be via Bachstrasse.
This illustrates how years of planning work are now taking the form of a concrete intervention in the row of houses. Pressure is mounting on existing uses on the forecourt of the property. The snack bar currently located there is unlikely to remain in its present location following the demolition, even though, according to the available documents, no decision has yet been made regarding a future solution.