600 Million for the Forum of the Future
A new phase of construction is beginning at the University of Zurich campus. After two years of demolition and excavation, the cornerstone for the FORUM UZH was laid on September 22. By 2031, an education and research center for nearly 6,000 people will be built on Rämistrasse. It is intended to consolidate the university, open up the campus, and bring together research, teaching, and urban life in one place.
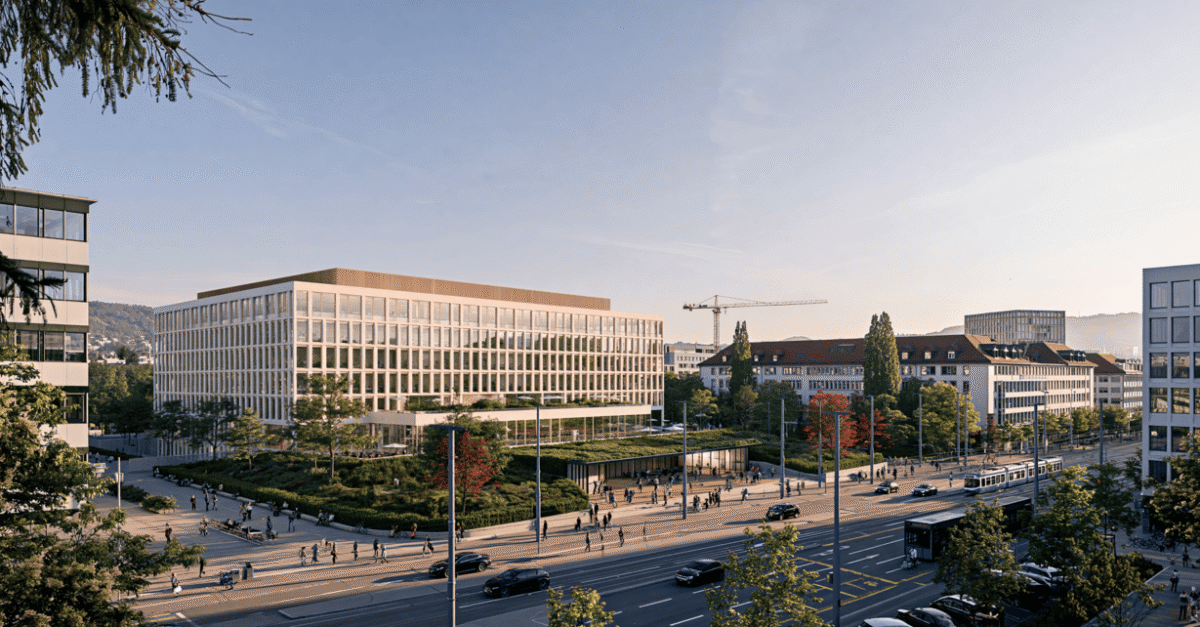

So far, construction has primarily involved digging downward. Approximately 300,000 metric tons of material have been excavated and removed. The excavation extends up to 30 meters below the current ground level and, at 73,000 square meters, is one of the largest construction sites in the city of Zurich.
With the laying of the cornerstone, the visible phase of construction is now beginning. The building is scheduled for completion by 2031 and will be handed over to the university in the middle of the year. With a project budget of approximately 597 million Swiss francs, this is one of the largest current university construction projects in the canton of Zurich.
A Building for 6,000 People
The building, designed by Herzog & de Meuron, comprises approximately 37,000 square meters of gross floor area. It is designed to accommodate nearly 6,000 people and will create 700 workspaces for students. Plans include five lecture halls with a combined capacity of approximately 2,000 seats, flexible seminar rooms, a library, four gyms, office spaces, cafeterias, cafés, and shops. The central interior space—the eponymous Forum—is designed to accommodate events for up to 2,000 people.
This means it is not merely a teaching facility. FORUM UZH is designed as a place for people to come together. Students, researchers, staff, and local residents are encouraged to meet, learn, eat, and discuss ideas there.
A New Hub in the University Quarter
The building is located between Rämistrasse and Gloriastrasse, close to the main building of the University of Zurich. It will be used primarily by the Faculty of Law and the Faculty of Economics, as well as by the Department of Modern Languages and Literature within the Faculty of Arts.
The new building strengthens the university district as a center of learning in the heart of the city. It brings together functions that were previously spread across different buildings. This shortens distances, facilitates interdisciplinary collaboration, and creates a new shared location for the university.
Wood on Concrete, Energy from the Roof
The project employs a hybrid construction method. Seven stories of wood are built atop a concrete base. An extensive green roof and photovoltaic systems are part of the sustainability concept. The building has received pre-certifications for DGNB Gold and Minergie-P.
The architecture thus combines high occupancy density with a construction principle that is comparatively resource-efficient. The key question will be whether these standards prove just as convincing in operation as they do in the planning phase.
More ThanJusta University Building
The FORUM UZH is an infrastructure project for Zurich as a center of education and research. It does more than just create new spaces; it demonstrates how a city university can grow within a dense urban environment without having to expand to the city outskirts.
By 2031, a new component of the university district will be completed on Rämistrasse. The laying of the cornerstone therefore marks more than just the start of the structural work. It symbolizes a university that is reorganizing its physical layout and seeking to strengthen its role as an open space within the city.