On a former industrial site in Schlieren, a new neighbourhood is taking shape that showcases what urban life in Switzerland might look like in the future. Two projects by the same developer set the tone in ways that complement each other perfectly. On the one hand: wood, bread and community. On the other: laboratories, light and life sciences. Anyone visiting the building site at Schlieren railway station today can see that more than just concrete is taking shape here.
A neighbourhood born of the forest
Around 6,520 cubic metres of timber are being used for the Lymhof. From the first floor upwards, most parts of the building are being constructed from this renewable material. Project manager Sven Leidenroth from Arcanus explains: “Timber is a sustainable material and is easy to work with on site. It can even be assembled at sub-zero temperatures. A large number of building components are delivered, which must be installed immediately and protected from the weather. ‘Wood is more sensitive than concrete and masonry,’ says Leidenroth, ‘and work on the façades and installations is starting at the same time. Everyone has to work together in harmony, like an orchestra.’
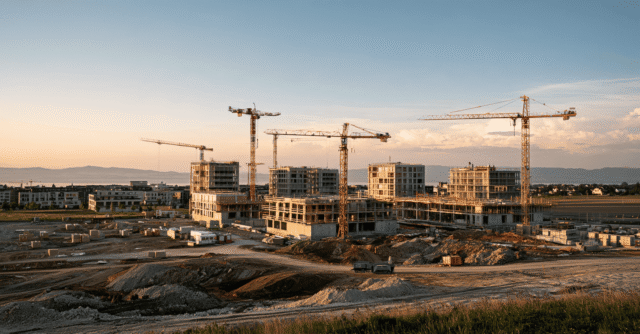
Work is progressing rapidly on the site, which covers around 13,000 square metres, north of Schlieren railway station. Structural work, timber construction, building services, window fitting and plastering are all taking place simultaneously. As soon as work in one area is completed, the next phase begins there immediately. Although timber construction dominates, large quantities of concrete are required for the basement, underground car park and stairwell cores. This is produced directly on site to avoid unnecessary lorry journeys. The timber construction is due to be completed by the end of 2026. From summer 2027, the first of the 350 flats will be ready for occupation.
Housing for every stage of life
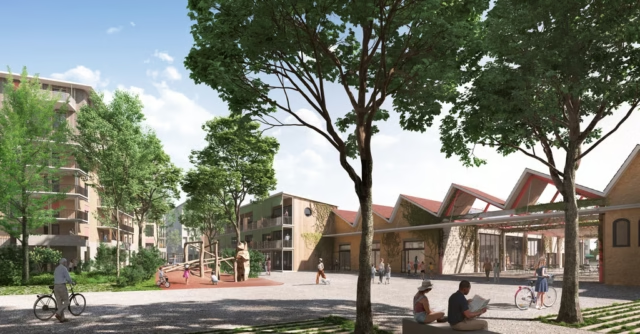
The range of accommodation on offer at Lymhof has been deliberately designed to be broad. Alongside traditional flats ranging from 1.5 to 5.5 rooms, there will be studio flats, lofts and maisonettes with a communal roof garden. Flexible floor plans and large kitchen-diners allow the units to be tailored to individual needs. The buildings are arranged around two landscaped courtyards. Architect Lukas Wolfensberger from Clou sums up the ambition: “We want to create sustainable spaces that attract a diverse mix of people and bring the community together.” In addition to the flats, the development will include studios, commercial premises, neighbourhood facilities and a nursery.
Bread, Hotel and Community
In the inn right next to the railway underpass, the ‘Art Bakery’ runs a sourdough bakery with a bistro. Owner Florian Treu focuses on natural ingredients: ‘Our breads contain no industrial yeast and no additives.’ At the heart of it all is the ‘Lievito Madre’, a natural sourdough starter that ferments more slowly and gently than industrial baker’s yeast. Since 19 May 2026, an initial selection of breads has been available from late afternoon on Tuesdays to Thursdays from a pop-up Piaggio next to the existing refreshment bar.
Above this is the ‘STEY’ hotel, with 46 double rooms and 5 suites. The concept combines simple Nordic design with a sense of community and an affinity for technology. Hotel guests are encouraged to make use of the communal spaces. Those who live in a resource-efficient manner and keep their consumption low earn bonus points, which can be redeemed at breakfast. Here, sustainability is not merely promised, but made measurable.
Connected to the city
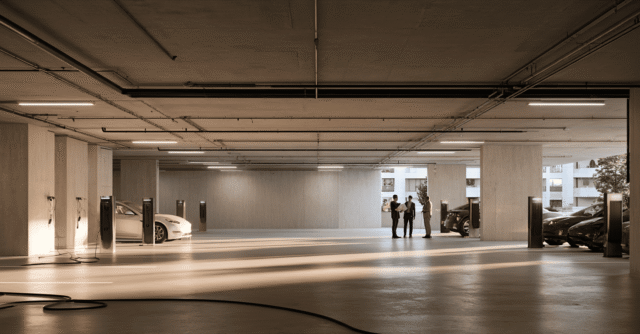
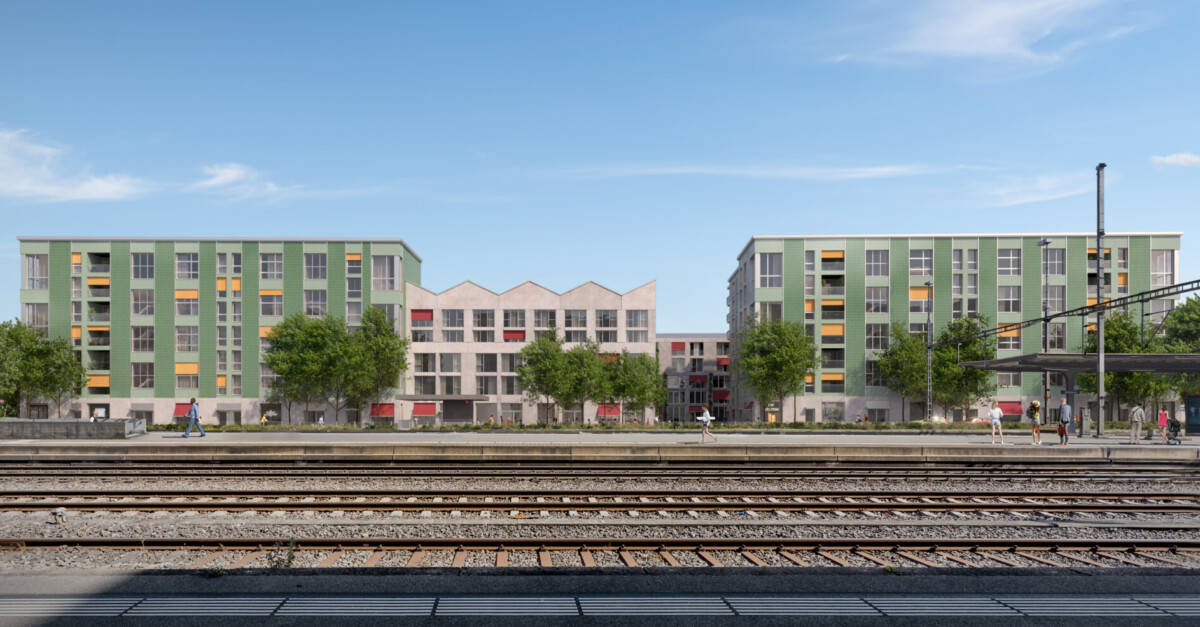
The Lymhof is directly connected to the platforms at Schlieren railway station via the extended West underpass. It takes nine minutes to reach Zurich main station. The future Limmattal cycle route runs right past Wiesenstrasse. Around 900 cycle parking spaces, car-sharing, e-bikes and charging stations mean that using a car is the exception.
A high-rise for science
On the same site, right next to Rietpark, Geistlich Immobilia is realising a second flagship project in collaboration with Koyo. The 48-metre-high laboratory building, with eleven storeys and around 6,000 square metres of lettable space, is specifically aimed at HealthTech companies, established life sciences firms and start-ups. The name ‘Koyo’ comes from Japanese and describes the play of colours in autumn leaves. The building combines flexible layouts with a clean aesthetic. The slender reinforced concrete structure allows for the removal of ceilings and the creation of vertical connections between floors. Each floor offers around 570 square metres of space, which can be configured as either laboratory or office space. A photovoltaic system and resource-efficient construction round off the concept. Occupancy is planned for 2029.
Geistlich is transforming
Geistlich Immobilia AG is behind both projects. The company was founded in 1999, building on the legacy of the Geistlich glue factory, which had been based in Schlieren since 1869 and ceased production in 2016. Industrial heritage is being transformed into an urban future. CEO Ladina Esslinger sums up the vision: “I envisage a vibrant meeting place that gives the amRietpark neighbourhood its character and builds a bridge to the centre of Schlieren on the other side of the railway tracks.”
Text: Sabine Billeter • Image: courtesy of the publisher