
The preliminary design phase is complete, and according to the municipality, the design phase is nearing completion. As soon as the final cost estimate is available, the building permit application will be submitted. The design loan approved in 2024 amounted to 2.5 million Swiss francs.
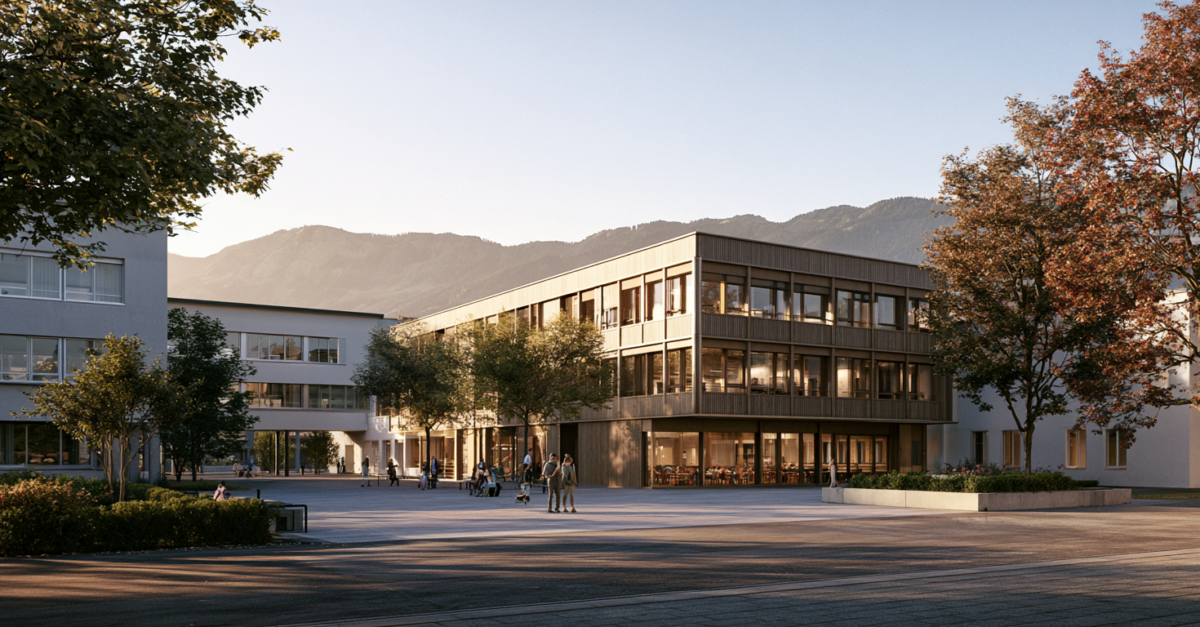
The competition selected the “Ufm Känzeli” project as the winner. The team consisting of Bislimi Engel Architects, Andreas Blättler Landscape Architecture, and AG für Holzbauplanung prevailed with a design that closely integrates the new building with the multipurpose facility.
Not a School Building in the Traditional Sense
The four-story building is not primarily intended to provide additional classrooms. Instead, it creates spaces that are currently missing from or misused in the three existing school buildings. This will free up existing rooms for instructional use.
Plans include daycare facilities, a music school, administrative offices, the school administration, specialized classrooms, and lounge areas for teachers. These are complemented by a library and a two-story auditorium open to the public. The competition brief specifically called for this mix of daycare facilities, administration, specialized classrooms, an auditorium, and a library.
A Building Connected to the Village
The ground floor will house a foyer and a library. The school and community libraries are to be merged there. The auditorium opens onto the village, giving the new building a second function beyond the daily school routine.
The winning design features a spacious atrium, a staircase that cascades across multiple floors, and rooms that can be flexibly partitioned. The jury highlighted the clear internal organization, the high quality of the indoor environment, and the noise-optimized layout of the spaces.
Architecture to Combat the Heat
Active cooling is not planned. Instead, the project relies on shading, materials with low thermal gain, and a building form that can cool down at night. Should this prove insufficient, the underfloor heating system is designed to be retrofitted later to use cold water for cooling.
The outdoor space is also changing. An inner courtyard is planned between the multipurpose hall and the new building. The Red Square will be reduced in size during construction and is scheduled for renovation once the new building is completed.
18 Million for Flexibility
The competition documents originally estimated construction costs of approximately 17 million Swiss francs, including landscaping. The now-expected budget of about 18 million Swiss francs highlights the intense pressure on construction costs and requirements for educational buildings.
The added value lies not only in the additional space. Safenwil will gain a flexible hub connecting the school and village life. If the 2027 funding vote is successful, the space constraint could be transformed into a long-term locational advantage.