Three Towers for Dreispitz Nord in Basel
Basel has paved the way for one of its most striking urban development projects. The Grand Council approved the zoning change and development plan for Dreispitz Nord by a vote of 83 to 3, with four abstentions. The current commercial and parking lot area is set to be transformed into a development featuring approximately 800 apartments, two parks, a school, and three exceptionally tall residential towers.
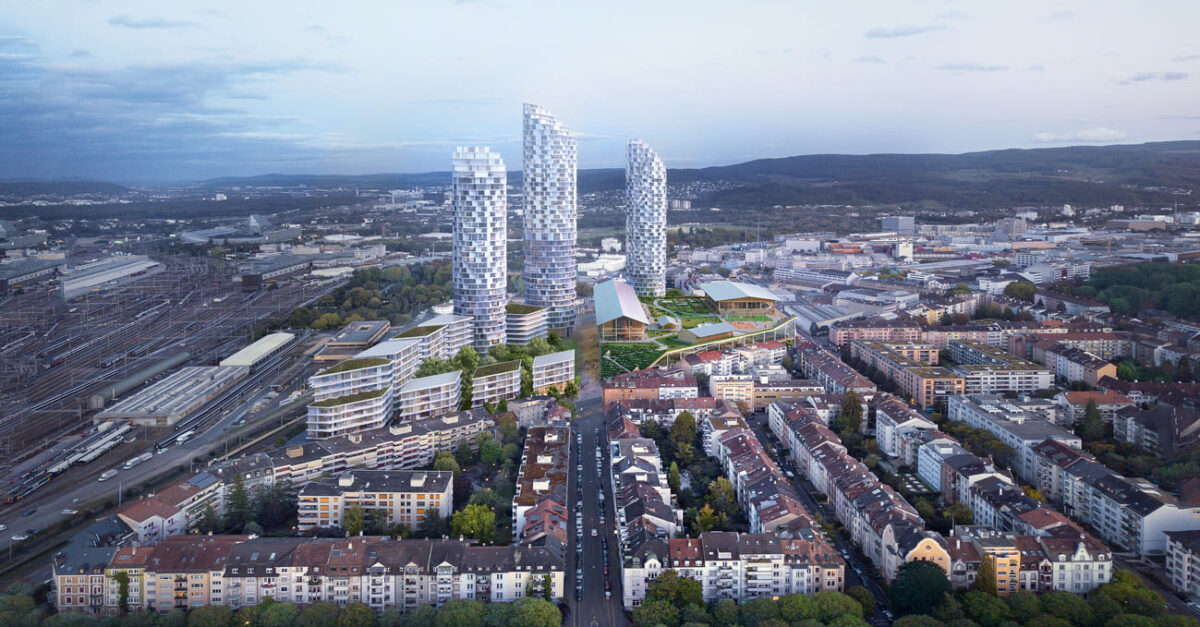
The master plan shows the proposed development of Dreispitz Nord in Basel. Visualization: Herzog & de Meuron, 2020.
The three high-rises designed by Herzog & de Meuron are set to reach heights of 124, 138, and 151 meters. The tallest tower would surpass the Three Point Towers in Dübendorf and become the tallest residential building in Switzerland.
The buildings are a visible symbol of a fundamental transformation. Basel has virtually no undeveloped land left. Growth must therefore take place in areas that have already been developed but are currently underutilized for urban purposes. Dreispitz Nord is intended to achieve exactly that: creating density without encroaching on additional open space.
From Parking Lot to Neighborhood
Today, the area is characterized by commercial buildings, retail spaces, and large paved areas. In the future, a mixed-use neighborhood is to be developed there. The plans call for approximately 800 apartments, office and commercial space, restaurants, and the renovation of the M-Parc and OBI shopping centers.
One-third of the new apartments are to be nonprofit housing. This proportion stems from the counterproposal to the withdrawn “Basel Builds the Future” initiative. Thus, the project combines high-density development with a concrete commitment to more affordable housing.
School on the Roof
A unique feature is the planned secondary school on the roof of the M-Parc. The Construction and Spatial Planning Commission described the approach as a pioneering step. It embodies a principle that is gaining importance in densely built-up cities: space is utilized not only side by side, but also one above the other.
Open space is also set to expand. Two public parks, totaling approximately 16,000 square meters of green space, are part of the development plan. This is essential, as high density can only work in the long term with accessible outdoor spaces, shade, trees, and a high quality of life.
Approval with Reservations
The project received broad support in the Grand Council. Several political groups praised the combination of residential and commercial use. Criticism came primarily from Basta. The party called for a more climate-adapted concept based on the “sponge city” principle, larger trees, and less motorized traffic. The Greens also urged improvements to safety along the route to school.
This debate remains important. Dreispitz Nord will not be judged solely on whether the towers are built. Equally crucial are affordable housing, a safe route to school, climate-resilient open spaces, and a neighborhood that functions well in everyday life.
Construction Won’t Start Tomorrow
With the parliamentary decision, the planning process is well advanced from a legal standpoint. However, excavators won’t be rolling in right away. Rejected objections can still be appealed to the Administrative Court and, if necessary, subsequently to the Federal Supreme Court. The first phase of construction won’t be possible until 2028 at the earliest.
The project is supported by the Christoph Merian Foundation as the landowner, the Canton of Basel-Stadt, and the Migros Basel cooperative. Dreispitz Nord is thus more than just a vision for high-rise buildings. It is an attempt to transform a transportation and commercial landscape into a vibrant neighborhood for the growing city.