Dietikon Is Reinventing Its Downtown
Arrive, transfer, leave. For decades, the Dietikon train station was a place for people to pass through quickly. Now, SBB and the city are joining forces to tackle a project that’s long been overdue. A sprawling transit hub is being transformed into an urban gateway to the city, featuring a new neighborhood, green spaces, and a pedestrian-friendly route all the way to Kirchplatz. Dietikon is making city history, and the pace is set.
The train station building, built in 1977, has seen better days. The bus terminal jostles for space in front of the station entrance, pedestrians struggle to find room, and the connection to the city center is anything but inviting. This situation serves as the starting point for an urban development project that is rare in its scope.
Two stakeholders, one goal
SBB Real Estate and the City of Dietikon have coordinated their plans. This is by no means a given. SBB is developing the approximately 12,500-square-meter station area into a vibrant urban neighborhood. The city is taking charge of the public spaces, such as the station plaza, the bus terminal, and the promenade leading toward the city center. Both projects are intertwined and are intended to be perceived as a single entity.
What’s being built on the site
The existing station building will be preserved, but it will be renovated and expanded upward. Affordable apartments will be built on the upper floors, while a new, spacious bike station will be located on the ground floor. On the northern part of the site, residential and commercial buildings with green courtyards and public-facing ground floors will be constructed. A striking high-rise building at the corner of Überlandstrasse and Weiningerstrasse, reaching up to 52 meters in height, will mark the boundary of the development. At least parts of the site are expected to receive the SNBS Gold Certificate for sustainable construction.
The Tree Canopy as the New Center
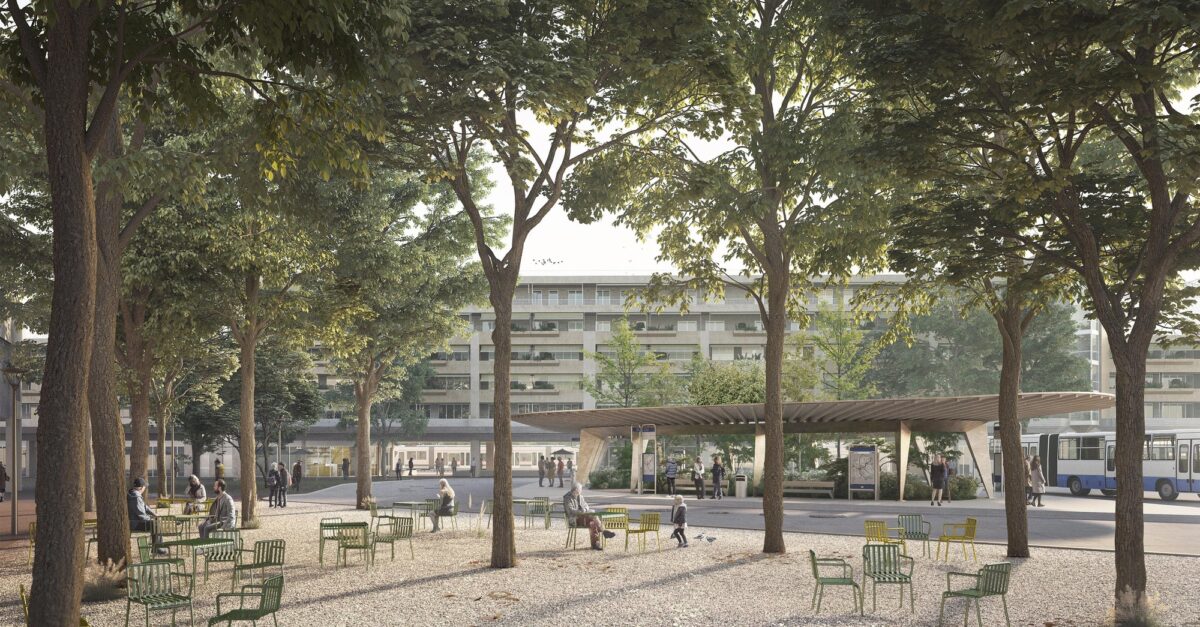
The winning design for the public space was created by Hosoya Schaefer Architects and BRYUM Landscape Architects. Its central element is a tree canopy that extends from the station entrance all the way toward Kirchplatz. Beneath it lies a paved area that functions both as a space for movement and a gathering area. Pedestrians move safely, surrounded by greenery, and directly from the S-Bahn into the heart of the city. This is an urban design gesture that Dietikon has lacked until now.
The bus terminal is being moved out of the way
Until now, anyone leaving the station had to weave their way through bus traffic. That is changing fundamentally. The new bus terminal will be divided into two separate bus islands, one north and one south of the station. Each island will feature a ring-shaped roof as an architectural landmark. The plaza in front of the station will thus remain reserved for pedestrians. Transferring between modes of transport will become easier, and the urban space more attractive.
Patience is required
Major urban development takes time. The building permit for the SBB site is expected in 2028; construction is scheduled to begin in 2029, with occupancy planned for 2031. The urban development project, including the station plaza and bus terminal, is scheduled for 2029–2032. Anyone who lives or works in Dietikon will experience the construction sites up close.
A Signal for the Entire Region
Dietikon is the district capital, the center of the Limmat Valley, and—since the opening of the Limmat Valley Railway—has been even more closely integrated into the regional transportation network. What is now taking shape at the station has an impact far beyond the city limits. Dietikon is sending a loud and clear message.