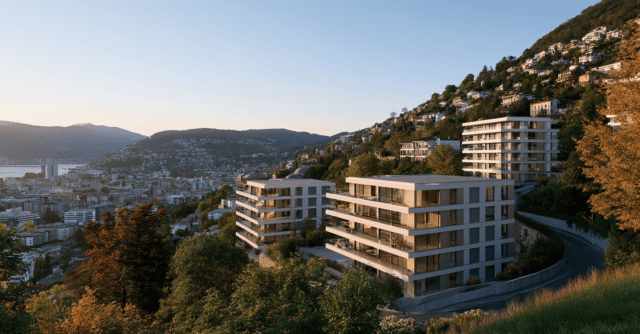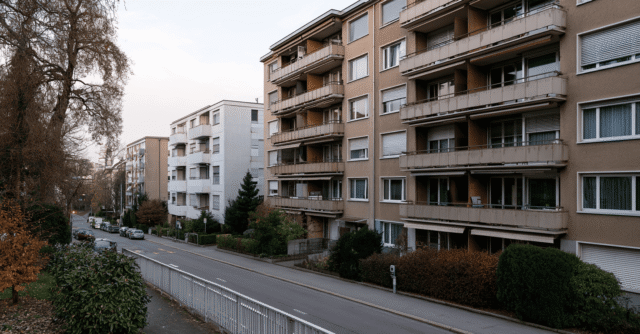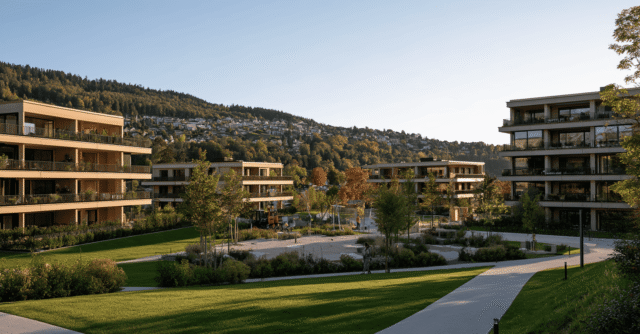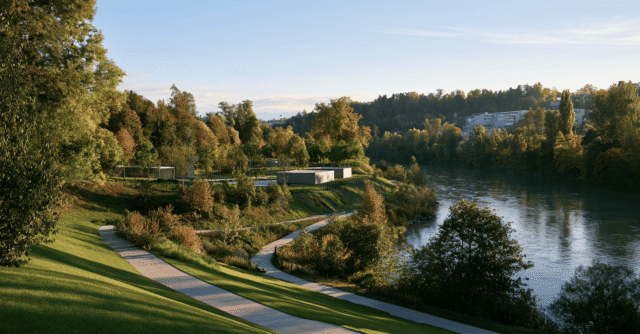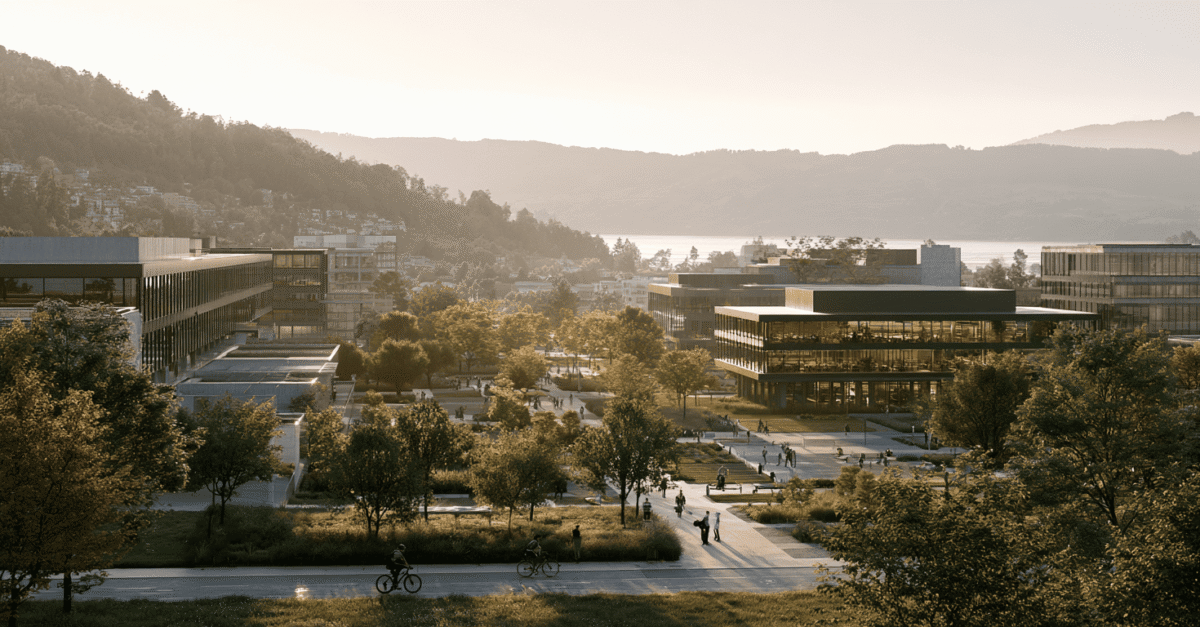

With the public consultation now underway, the long-planned Horw Campus has moved into a concrete planning permission process. The Canton of Lucerne estimates that the construction project will cost around 568 million Swiss francs once it is completed, and intends to renovate and expand the site in several phases.
The timetable is both tight and long. Provided the process proceeds without major delays, work is due to start in 2027. The first new buildings for the Lucerne University of Teacher Education and the Lucerne University of Applied Sciences and Arts – Technology & Architecture will be ready for occupation from 2031, whilst the refurbished existing buildings will be ready from 2034. The project is scheduled for completion in 2036 with a further new building and new communal areas.
Floor area to almost triple
These figures explain why the project is so significant for Horw and the canton. The current area of around 23,000 square metres will be transformed into a campus with around 58,600 square metres of gross floor area. In future, around 4,000 students and 1,000 staff are set to study and work on the modernised site. The site will be financed and subsequently operated by Immobilien Campus Luzern-Horw AG, which is due to be founded in the summer of 2026.
Construction whilst operations continue
For the property and construction team, the real challenge lies in the construction schedule. The new campus is not being built on a greenfield site, but whilst teaching and research continue. The canton aims to avoid costly temporary arrangements as far as possible. In the first phase, Buildings A and E will be constructed, along with an extension to Building F. This will be followed by the refurbishment and, in some cases, the addition of extra storeys to Buildings B, C and D. Only at the very end will the existing Wing IV be replaced by the new Building H.
Mobility becomes a sticking point
Access remains a contentious issue. Despite a significant increase in the number of people on the site, car traffic is not expected to grow to the same extent. The number of parking spaces will therefore be reduced, whilst cycling infrastructure, mobility management and the connection to Horw railway station will be expanded. It is precisely this shift in mobility that is likely to be scrutinised more closely during the planning permission process than the visualisations of the new buildings.