Switzerland’s Most Densely Populated Neighborhood Looks Ahead to 2050
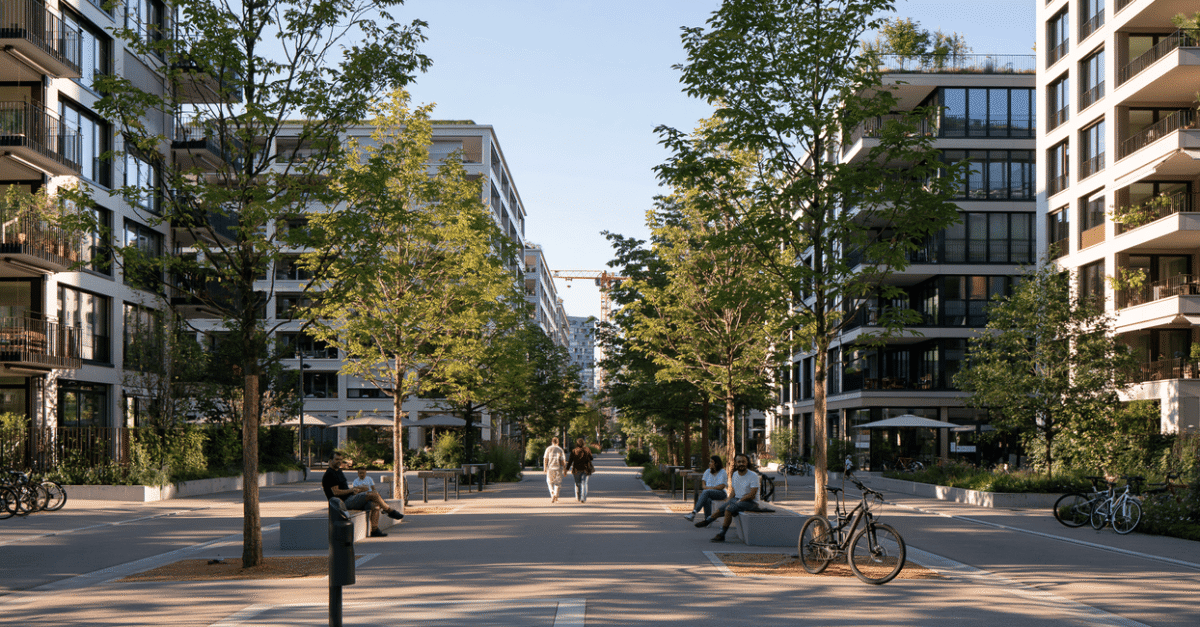
What might a dense urban neighborhood look like in 2050 if cars no longer set the pace? Architecture students at the FHNW have developed visualizations for this in the Matthäusquartier neighborhood of Kleinbasel. Their visions range from green tree-lined avenues and shaded courtyards to new communal spaces above the streets. They are not presenting a finished master plan, but rather a space of possibilities for the city of tomorrow.

The Matthäusquartier is densely populated, diverse, and heavily used. People from over a hundred countries live here in a compact area. At the same time, through traffic, parking lots, impervious surfaces, and a relatively low proportion of green space shape everyday life.
As such, the neighborhood exemplifies a central urban challenge: How can a city grow inward, ensure quality of life, and prepare for hotter summers when public space is scarce? Instead of starting with a blank drawing board, students from the FHNW Institute of Architecture chose to work with what already exists.
From Passing Through to Staying
Under the title “Update Matthäus,” they developed scenarios for the superblock in the year 2050. The superblock is an experimental layout designed to calm neighborhood streets for through traffic. This creates space for lingering, play, greenery, and social interaction. The Basel pilot project in the Matthäus neighborhood ran from September 2025 to August 2026. The canton is now evaluating traffic, quality of life, and public acceptance. The cantonal government plans to decide on the next steps in the first quarter of 2027.
The FHNW designs deliberately go a step further. They don’t just ask where cars drive or park; they incorporate buildings, backyards, rooftops, and ground floors. In this context, the street is no longer merely a traffic area; it becomes the social and climatic backbone of the neighborhood.
Shade Becomes Infrastructure
Many projects focus on trees, unpaved surfaces, green facades, and usable rooftops. This is more than just design. In a warmer city, shade and cooling become infrastructure. Greening can reduce heat, retain rainwater, and make it possible to spend time outdoors even in the summer.
Other proposals think vertically. Pergolas, communal spaces, and new access points are intended to make dense development more usable. Some of these ideas remain deliberately utopian. Yet they highlight an important principle: a climate-resilient city is not created solely through new technology, but above all through the redesign of existing built environments.
Images Spark Debate
The visualizations are displayed in storefronts, bars, restaurants, and galleries throughout the neighborhood. QR codes lead to more in-depth information. In this way, the students’ work leaves the university setting and becomes part of a public discourse. This is important because transformation requires acceptance. Traffic restrictions and fewer parking spaces disrupt well-established habits. Only when people can see and experience what they stand to gain does a traffic measure become a shared neighborhood vision.
No Utopia Without Everyday Life
These visions are no substitute for careful planning. Emergency services, deliveries, waste collection, mobility for people with disabilities, and the needs of local businesses must function reliably in everyday life. This is precisely where it is decided whether these visions will become a viable project.
The students’ work provides a powerful impetus for this. It serves as a reminder that urban development does not begin with giving things up. It begins with making better use of what has long been there. The street space in the Matthäusquartier is not just leftover space between buildings. It is one of the largest reserves of space for a cooler, more socially inclusive, and more livable Basel.