Allschwil paves the way for a huge laboratory complex
In Allschwil, planning permission has been granted for the SCALE laboratory and research building. On the Main Campus of the Switzerland Innovation Park Basel Area, this will see the creation of up to 28,000 square metres of build-to-suit space for life sciences companies by 2030.
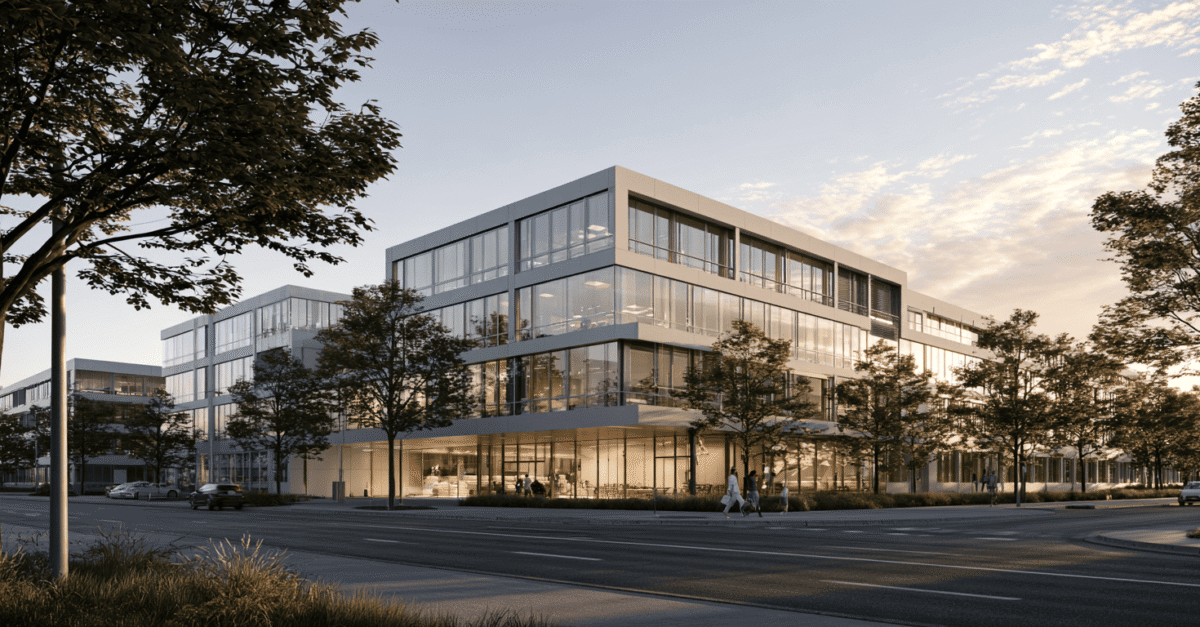

The project is designed as a build-to-suit building for laboratories, offices, research and production. It is planned to provide up to 28,000 square metres of floor space, with around 6,000 square metres per floor. According to the project details, completion is scheduled for 2030.
Part of the major campus expansion
SCALE is being developed on the Main Campus of the Switzerland Innovation Park Basel Area, directly on the city boundary with Basel. According to the latest campus information, the site is set to grow to a total of 115,000 square metres of contiguous space. Around five architecturally designed buildings are expected on the site by 2029.
The expansion of the Main Campus had already been announced at the end of November 2023, with four additional new buildings planned. At that time, there was talk of an expansion from 50,000 to around 115,000 square metres and investments of around 350 million Swiss francs. Within this framework, SCALE represents the site’s largest growth reserve.
laboratory space for growing companies
The building is aimed at companies in the life sciences, biotech and pharmaceutical sectors seeking larger, contiguous spaces. Rental spaces are expected to be available from 2,000 square metres. For Allschwil, the granting of the planning permission is therefore more than just a formal step. It secures the next concrete phase of construction for one of the most important development areas in Bachgraben.
The project also includes sustainability requirements. Construction is planned to meet the SNBS Platinum standard. Heating and cooling are to be provided via a site-wide energy system featuring ground-source heat pumps and photovoltaic panels.