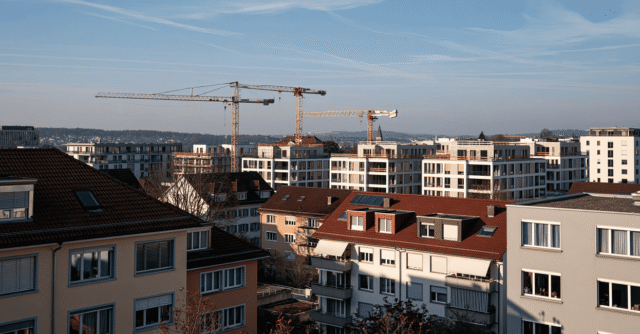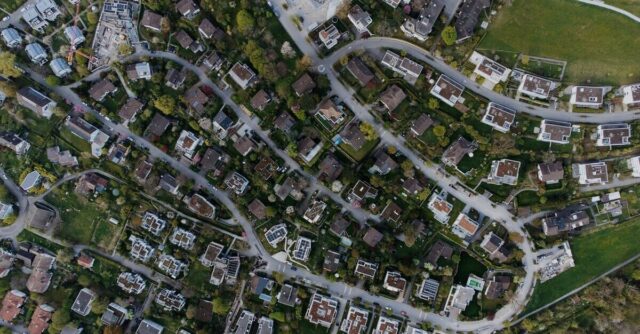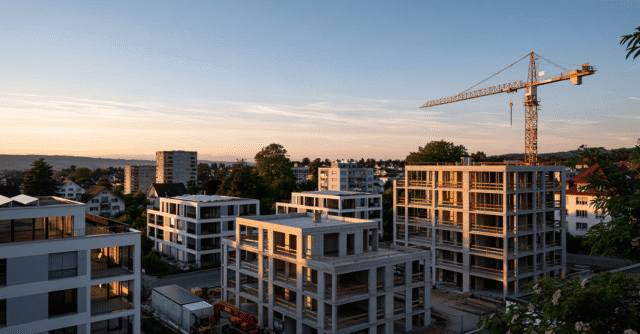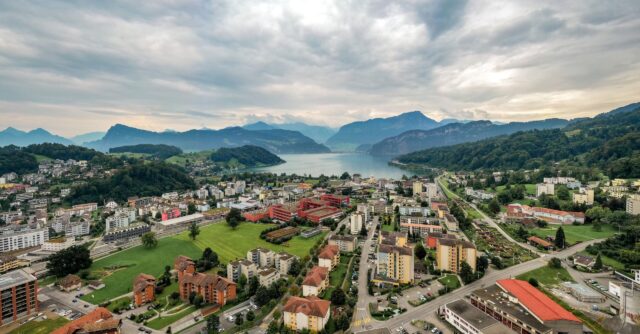

The site has already been prepared from a planning perspective. A legally binding design plan has been in effect for the Mittlerer Hafen area in Unterbözberg since April 23, 2020, and the municipality continues to list it as valid in its planning documents. The approximately 0.9-hectare site is considered the municipality’s largest undeveloped reserve and a key area for timely infill development.
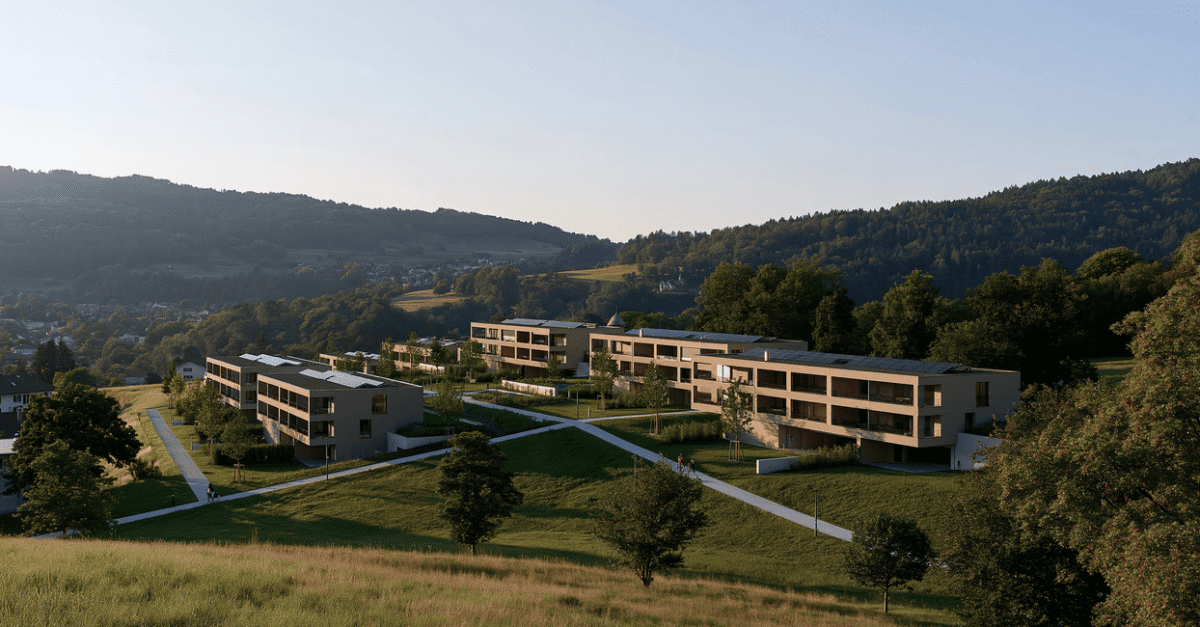
The next concrete step in the project is now underway. The plan calls for four rows of townhouses staggered along the contour lines, comprising a total of 21 three-story units. The plans call for homes with five-and-a-half or six-and-a-half rooms, which, according to project specifications, are intended for sale. The construction costs alone—excluding land and site preparation—are estimated at 17 million Swiss francs.
Access on the Slope
The development is to be accessed via the municipal road Hinterer Hafen. Two rows of houses each will be connected via a central access road. Double garages are integrated into the buildings. For the top row of houses, which is set back from street level, an underground parking garage with eight parking spaces is also planned. Because all building entrances are located on the north side, the project requires additional footpaths within the site.
Photovoltaic Systems on All Flat Roofs
A photovoltaic system is planned for the flat roofs. The application also includes a detailed landscape design featuring a play area, a gathering spot, a green staircase, and paved paths. Especially in hilly residential areas, this organization of open spaces helps determine how well density, access, and everyday use ultimately come together.
The next step is obtaining approval
According to the published information, the building permit application was open for public review until November 9, 2026. Only after a building permit is granted will the sales documents be prepared and prices set. For the Bözberg residential area, however, the project is already significant because it transforms a reserve of building land—which has been in the planning stages for years—into a concrete sales project.