

This is a relevant issue for Lucerne. Redensification creates more living and working space, but also places greater demands on the urban climate. Green facades can step in where trees, green spaces and unpaved areas alone do not have a sufficient impact. GreenBrick views the building envelope as additional space for cooling, biodiversity and quality of life.
Bricks as a support for greenery
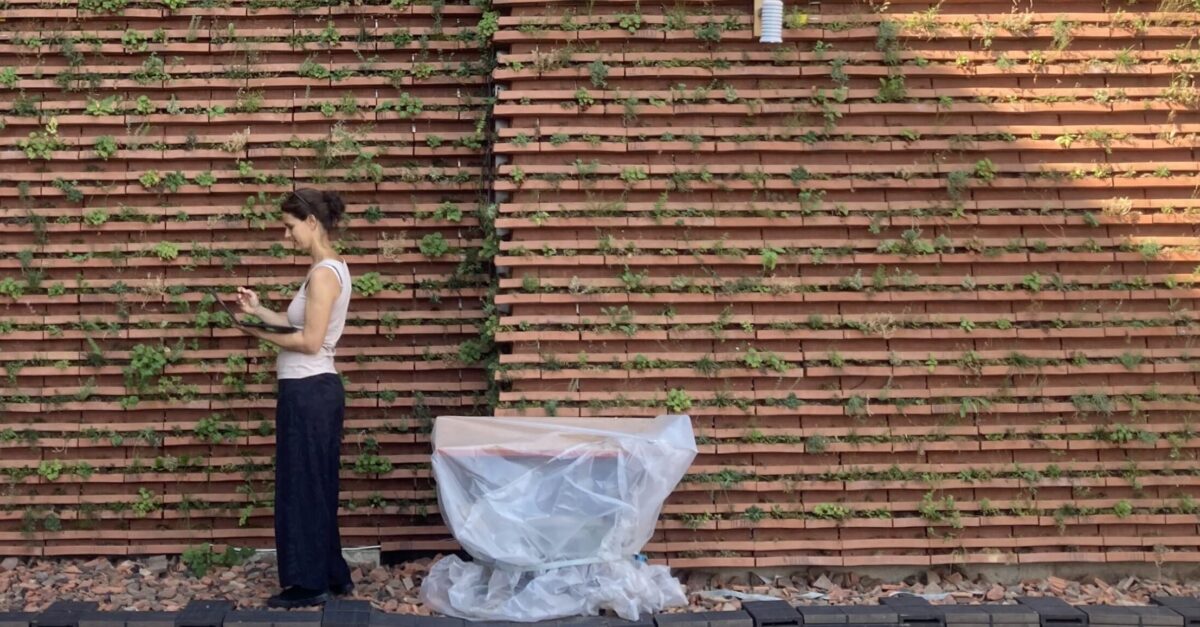
GreenBrick combines a curtain-wall brick façade with robust, low-growing vegetation. Mosses store moisture and release it continuously. Plants such as ferns or cranesbill protect the mosses from direct sunlight and complement the greening. The evaporation of water provides passive cooling near the façade.
According to HSLU, simulations and field tests show a temperature reduction of up to four degrees Celsius immediately adjacent to the façade. The system is particularly designed for densely built-up urban areas with little wind. The specified water requirement is around 1.3 litres per square metre per day. Watering should preferably be carried out using rainwater in a closed-loop system.
From Lucerne to practical application
The project builds on the Greenbrick-Basic pilot project carried out between 2021 and 2023. In the subsequent Innosuisse project, researchers from HSLU and ZHAW further developed the solution in collaboration with specialist partners from the fields of brick production, greening, façades and planning.
A prototype façade measuring around 50 square metres was erected in Laufen. It serves as a practical test for water management, plant growth, cooling efficiency and the durability of the system. The test is relevant for Lucerne because it will determine whether the research can be translated into a façade solution that is both functionally sustainable in the long term and economically viable.
Low-tech for the building envelope
The approach differs from large, technically complex vertical gardens. GreenBrick relies on modular bricks, the individual elements of which can be replaced, dismantled or reused. The system can be used in new builds and retrofitted to existing buildings.
Integration with photovoltaic systems is also planned. Sunny façade surfaces could generate electricity, whilst shadier or less suitable areas could be greened. This creates a building envelope that seamlessly combines energy generation, cooling and design.
A building block for a climate-adapted Lucerne
GreenBrick does not solve the problem of urban heat stress on its own. Trees, open spaces, unpaved areas and careful urban planning remain crucial. The green brick façade complements these elements in places where there is hardly any space available on the ground for further greenery.
When Lucerne turns its façades green
More Articles
 immo!nvest+
Fewer building codes are expected to lead to more housing
The housing shortage in Switzerland calls for new solutions. In its latest real estate market study, Raiffeisen proposes so-called “White Zones.” Temporary relaxations of building codes are intended to accelerate…
Residential Real Estate in Demand, Office Properties Under Pressure
Expectations for the Swiss real estate market are increasingly diverging. While experts continue to expect rising prices for owner-occupied homes and rental apartments, they are significantly more skeptical about the…
 immo!nvest+
A lack of transparency in municipalities could become a problem for their attractiveness as business locations
67 percent of Swiss municipalities with a public access policy in place do not respond to simple requests for information. This is shown by a new study from the Institute…
Basel pushes through solar mandate, but cooling remains blocked
Basel-Stadt is on the verge of a political breakthrough in its solar initiative. The proposed requirement for photovoltaic systems on larger existing roofs is expected to be brought before the…
Möhlin kick-starts the redevelopment in Mitteldorf
The first planning application for the redevelopment of Mitteldorf has been submitted for 44 Hauptstrasse in Möhlin. The plans involve the demolition of an existing building and the construction of…